
Timber Trellis
Bespoke Timber. Distinctive Interiors.
THE EXPERIENCE
Crafted to Transform Your Space.
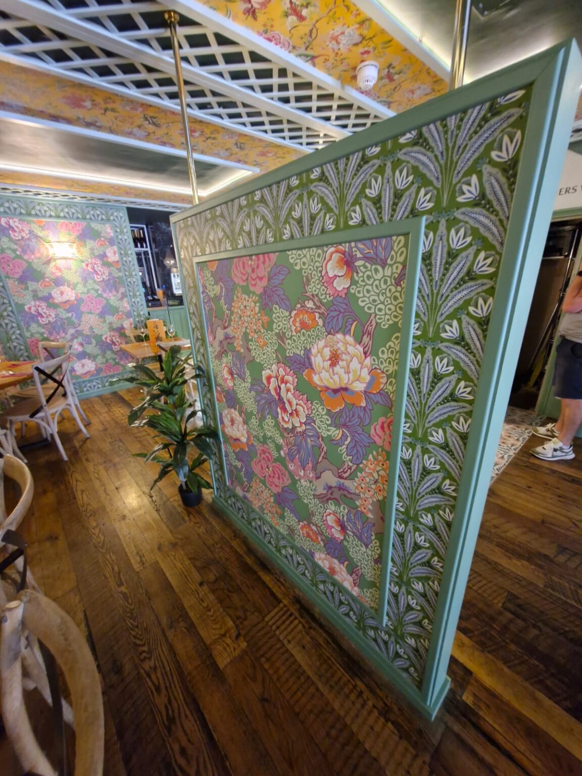
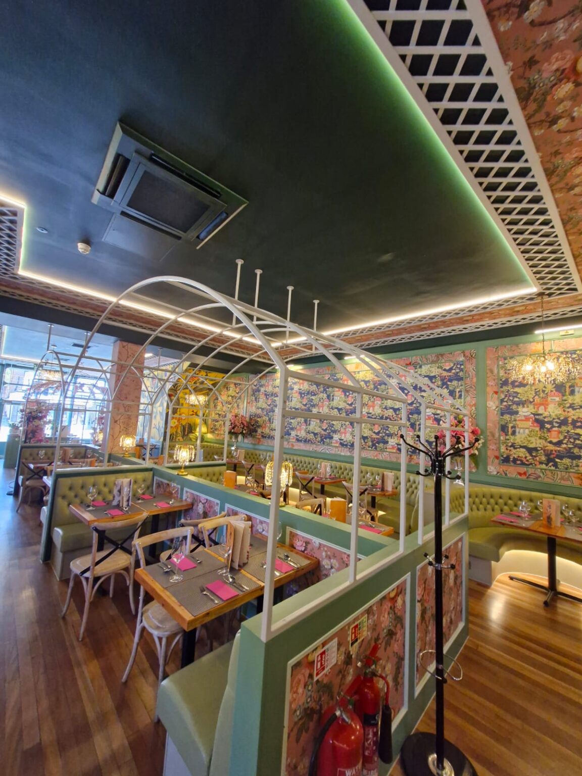
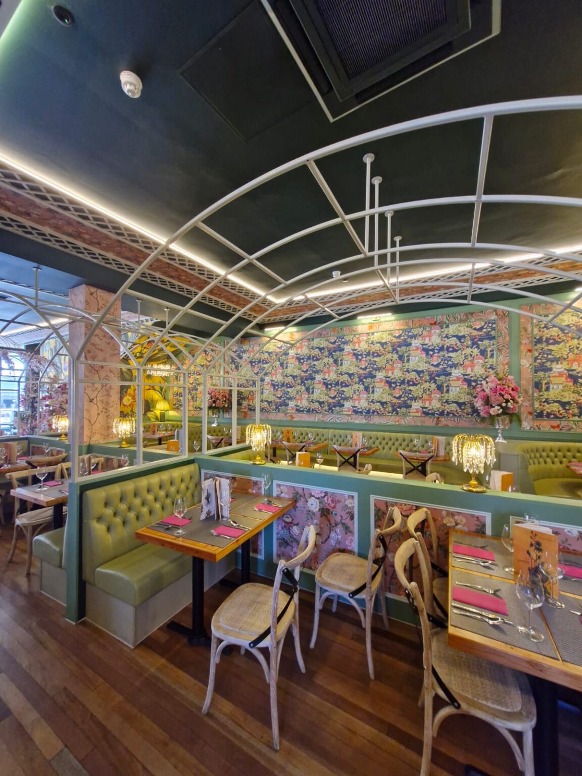
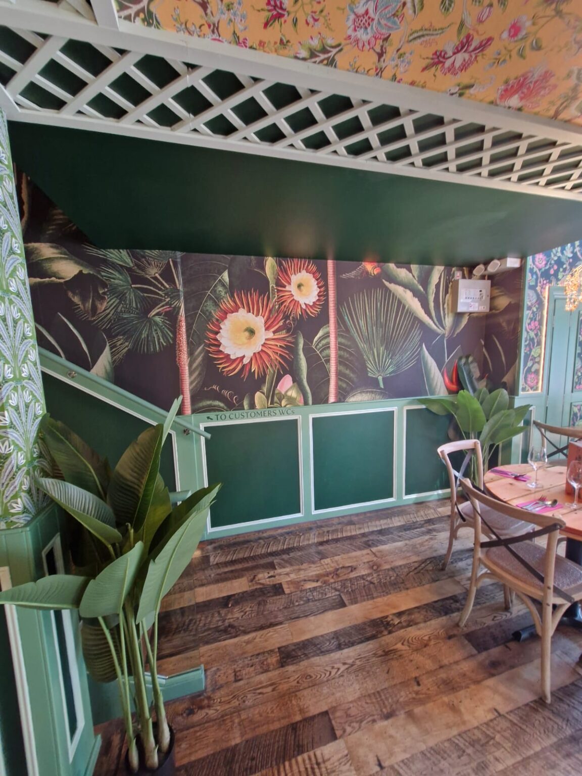
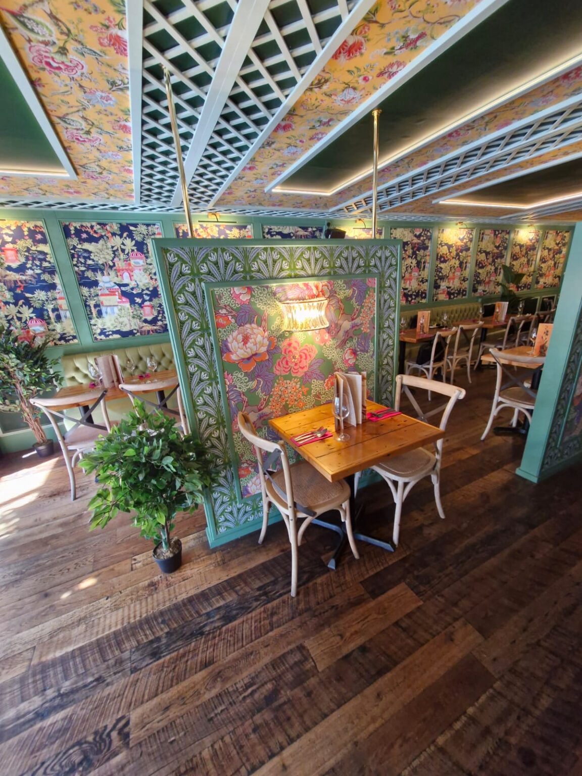
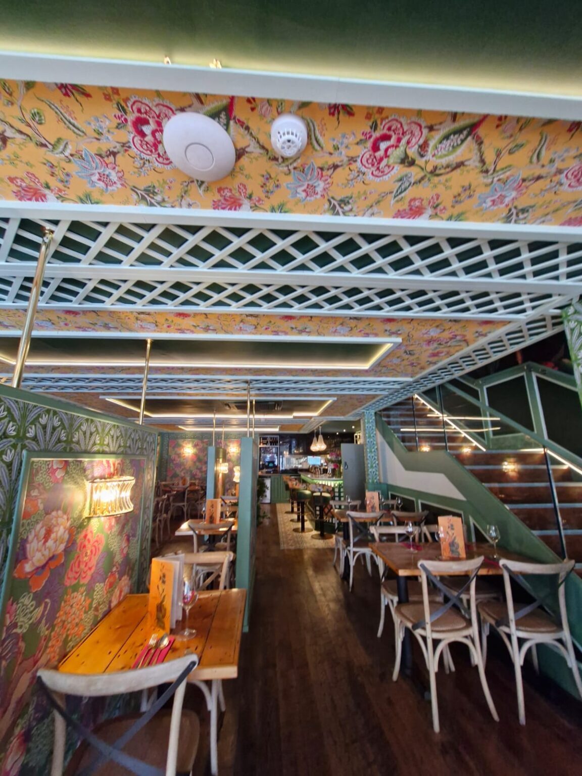
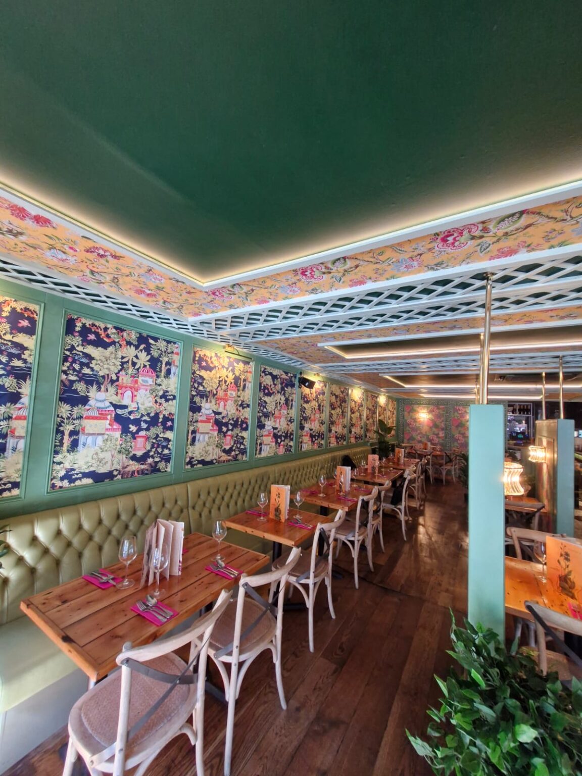
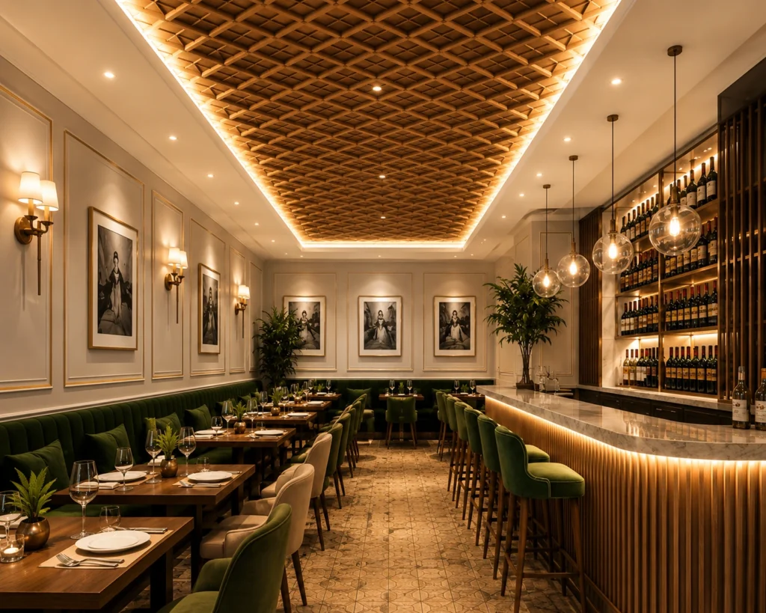
Bespoke timber trellis brings warmth, texture and architectural character to interior spaces. From decorative ceilings and feature walls to screens and partitions, each system can be designed around the individual style and requirements of the project.
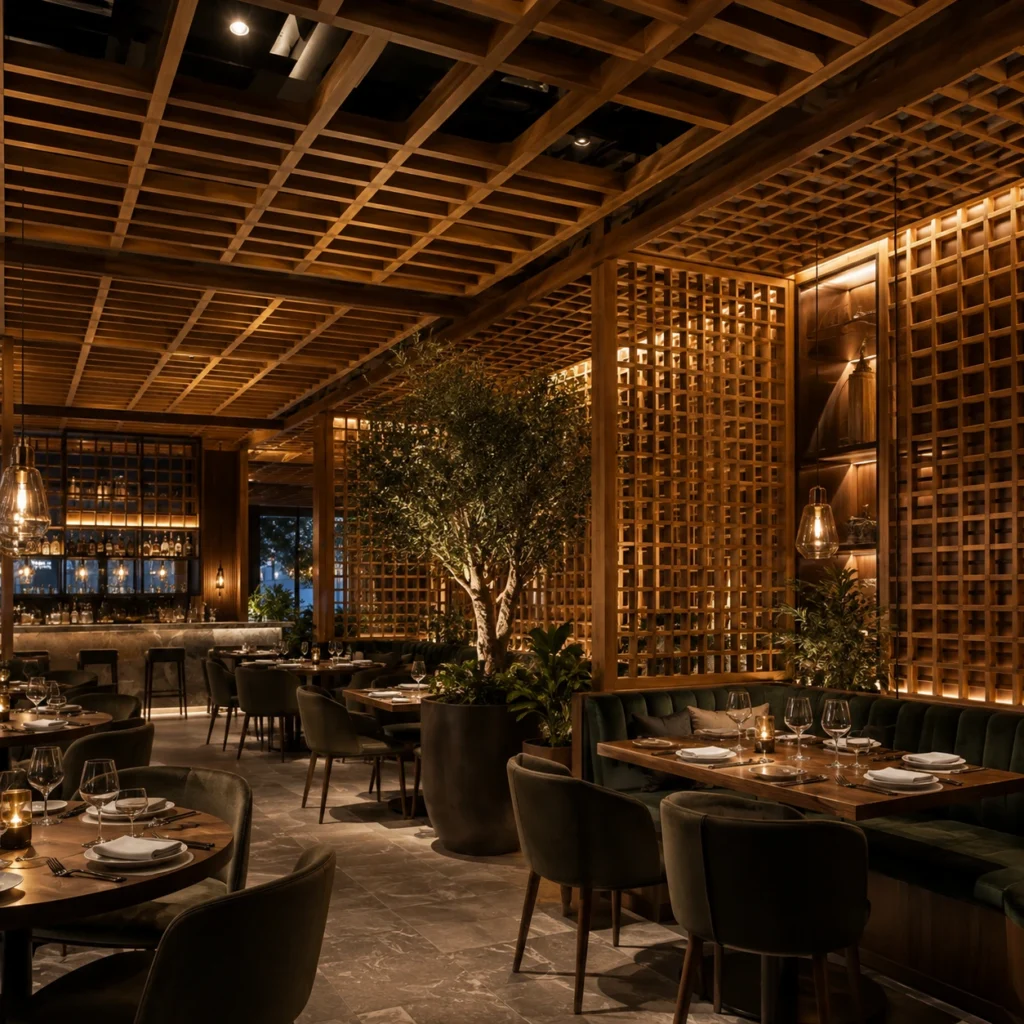
We create custom timber lattice structures in a variety of patterns, proportions and finishes, allowing the design to complement both contemporary and traditional interiors. The result can be subtle and refined or become a distinctive architectural feature within the space.
Timber trellis is particularly effective for creating visual separation without completely enclosing an area. Decorative screens and partitions can define dining areas, lounges, bars and reception spaces while maintaining an open and connected atmosphere.
The system can also be combined with stretch ceilings, printed and backlit surfaces, decorative wall finishes and integrated architectural lighting to create a complete interior concept.
From restaurants and hotels to luxury residential and premium commercial interiors, every timber trellis solution is designed specifically for the space and professionally installed by our specialist team.

Built
to Last
Designed for reliability and minimal maintenance, our Starry Sky Ceilings retain their premium appearance and performance for years to come.

Bespoke
Design
Every trellis system is designed around your space, with custom patterns and dimensions to complement the overall interior concept.

Natural
Character
Timber introduces warmth, texture and architectural depth, creating an inviting finish for both contemporary and traditional interiors.

Versatile Applications
Suitable for ceilings, feature walls, decorative screens, partitions, bar areas, reception spaces and exclusive private dining areas.

Integrated
Lighting
LED and architectural lighting can beautifully highlight the timber structure and create additional depth and atmosphere.
BESPOKE DESIGN
Designed Around Your Interior.
Every timber trellis project starts with the space itself. We consider the dimensions, layout, architectural style and intended use of the area before developing a solution that complements the wider interior design. Patterns, spacing, proportions, timber finishes and colours can all be customised. Trellis structures can be installed across ceilings and walls or used as decorative screens and partitions to divide areas while retaining a sense of openness. For more distinctive interiors, timber trellis can be combined with printed or illuminated stretch ceilings, wallpaper, decorative panels and specialist wall finishes. Integrated LED lighting can also be positioned around or behind the structure to emphasise its geometry and create a warm, atmospheric effect. Whether creating a single feature or coordinating timber elements throughout an entire restaurant, hotel or commercial interior, we provide a bespoke solution from design through to professional installation.
FAQ
Everything You Need to Know
Explore common questions about acoustic ceilings. Learn more about sound absorption, applications and installation before planning your project.
A timber trellis is a decorative wooden lattice or grid system that can be used across ceilings, walls, screens and partitions. Each structure can be custom-designed to create texture, depth and architectural character within an interior.
Timber trellis can be used on ceilings and walls or as freestanding and integrated screens and partitions. It is particularly suitable for restaurants, hotels, bars, lounges, private dining areas, reception spaces and premium residential or commercial interiors.
Yes. Patterns, dimensions, spacing, proportions, colours and timber finishes can be tailored to suit the architecture and overall design concept of the project.
Yes. LED and architectural lighting can be incorporated around or within the trellis structure to highlight its geometry, add depth and create atmospheric illumination.
Yes. Timber lattice can be installed beneath printed, translucent or illuminated stretch ceilings to create a layered architectural feature combining timber, decorative imagery and integrated lighting.
Installation time depends on the size, complexity and specification of the project. Once the design and site requirements have been established, we can provide a clearer installation programme for your individual project.
GET IN TOUCH
Let's Bring Your
Vision to Life.
Tell us about your space and the acoustic challenges you want to address. Our specialists will help develop a solution around your interior and practical requirements. Together, we can create a space that looks refined and feels more comfortable.